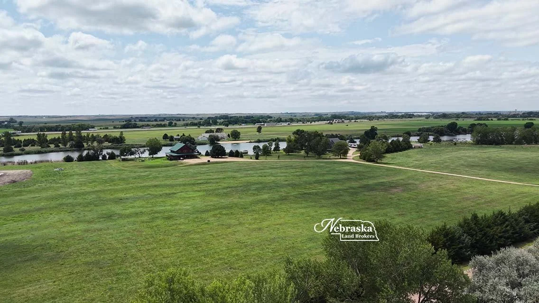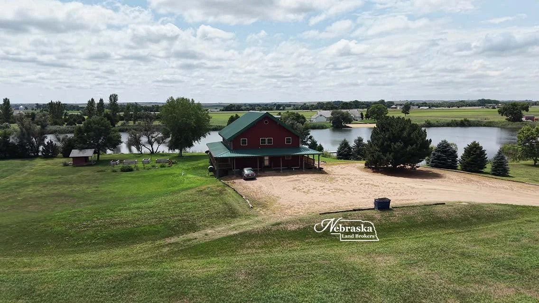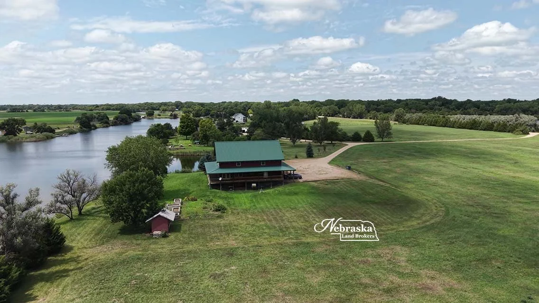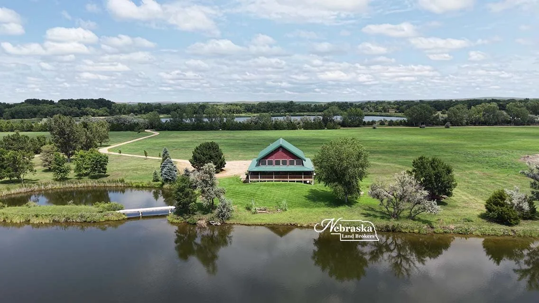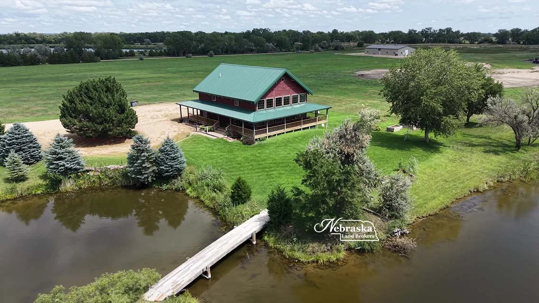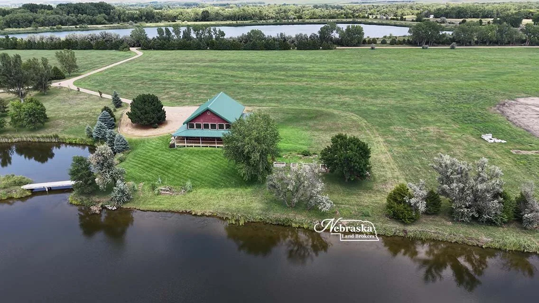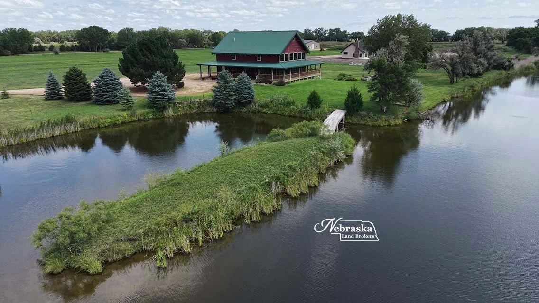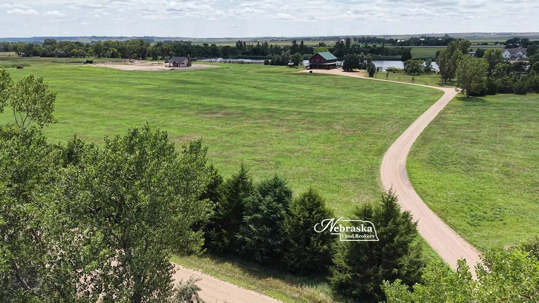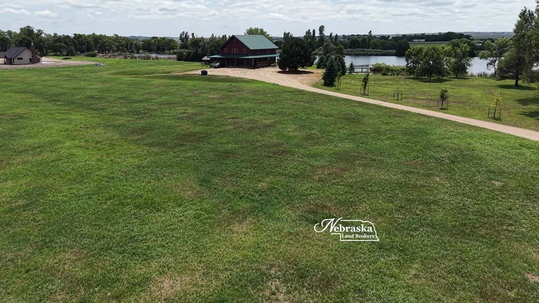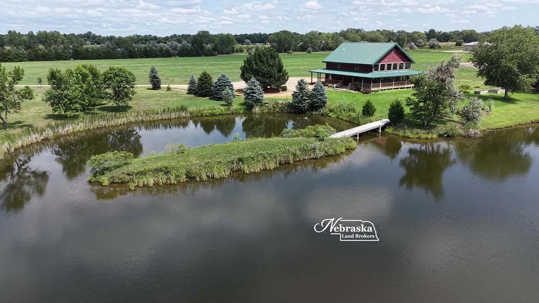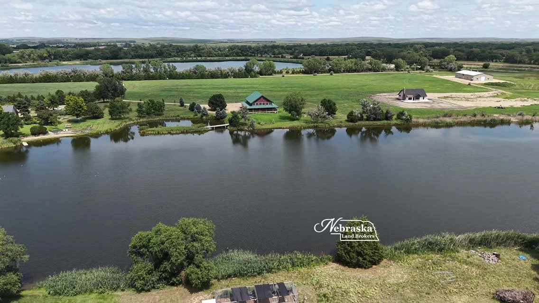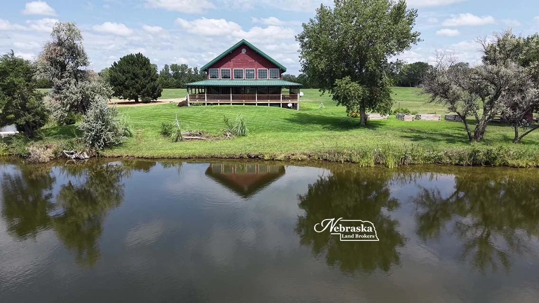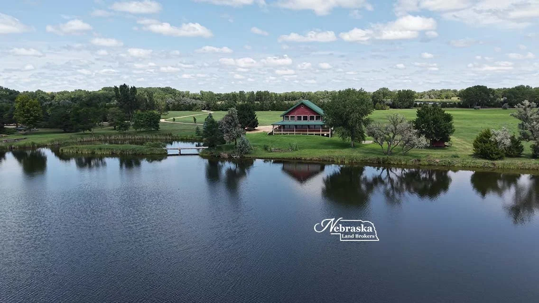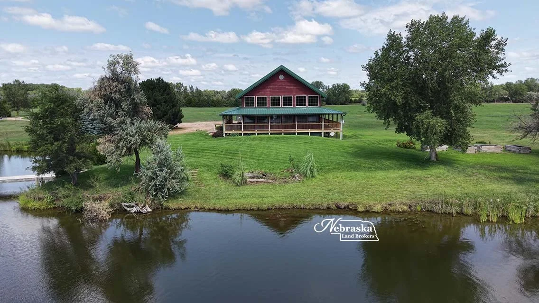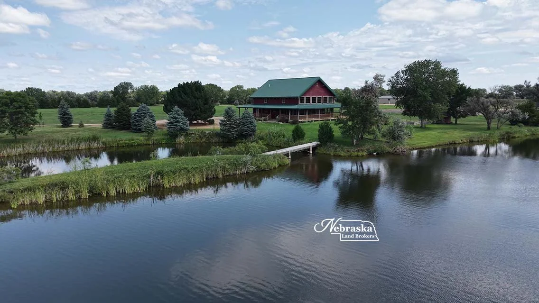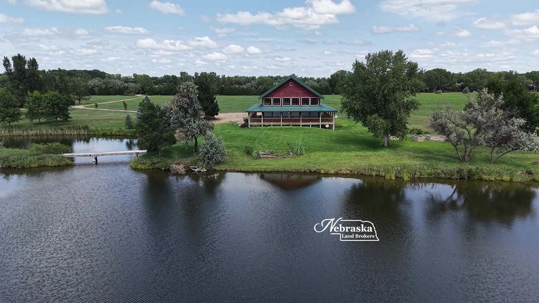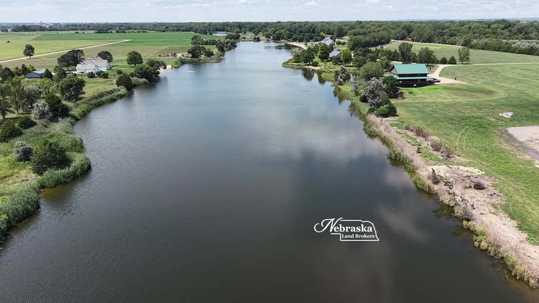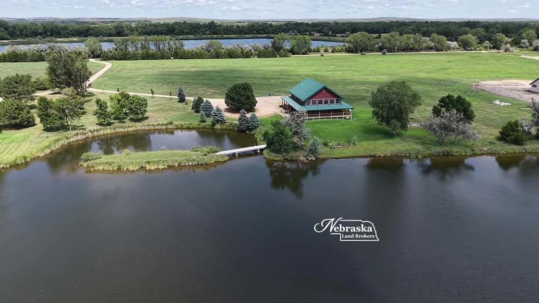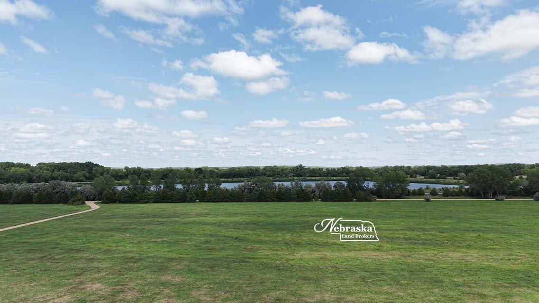
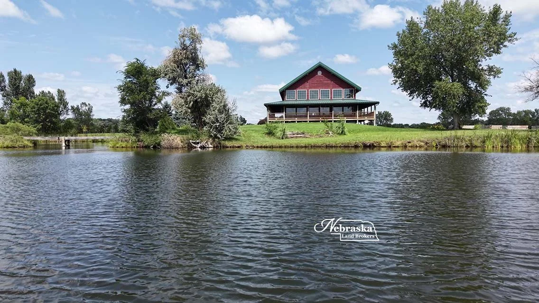
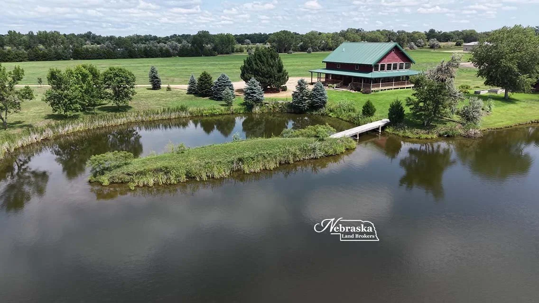
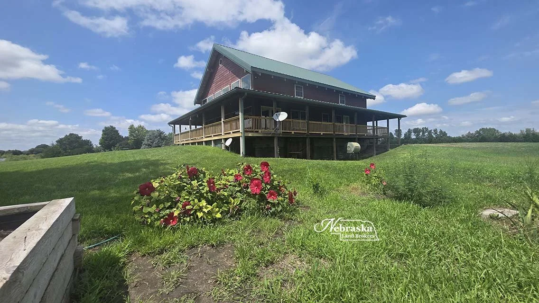
Take a look at this opportunity to purchase your lake front home on a private ski lake near North Platte, NE. The post and beam construction home includes a spacious floor plan with 1 bedroom and bathroom on the main level and 2 sleeping rooms and a bathroom on the upper level. Call to schedule your tour of this opportunity located at 6874 East North Sore Drive, North Platte, NE.
The highlights of this lakefront property includes:
10.15 tax assessed acres
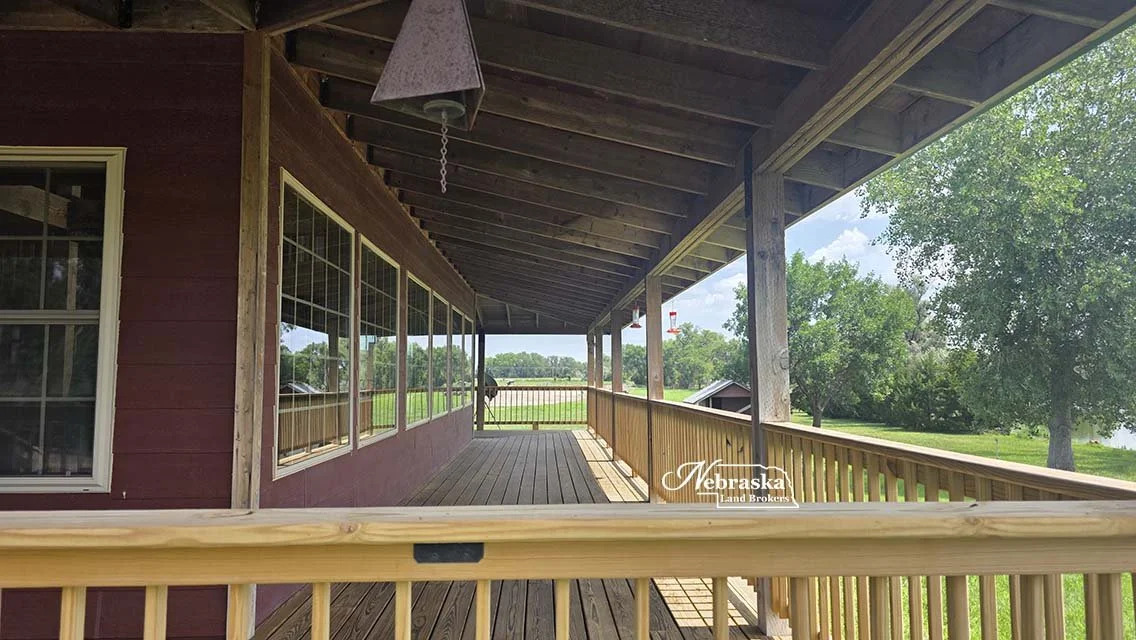
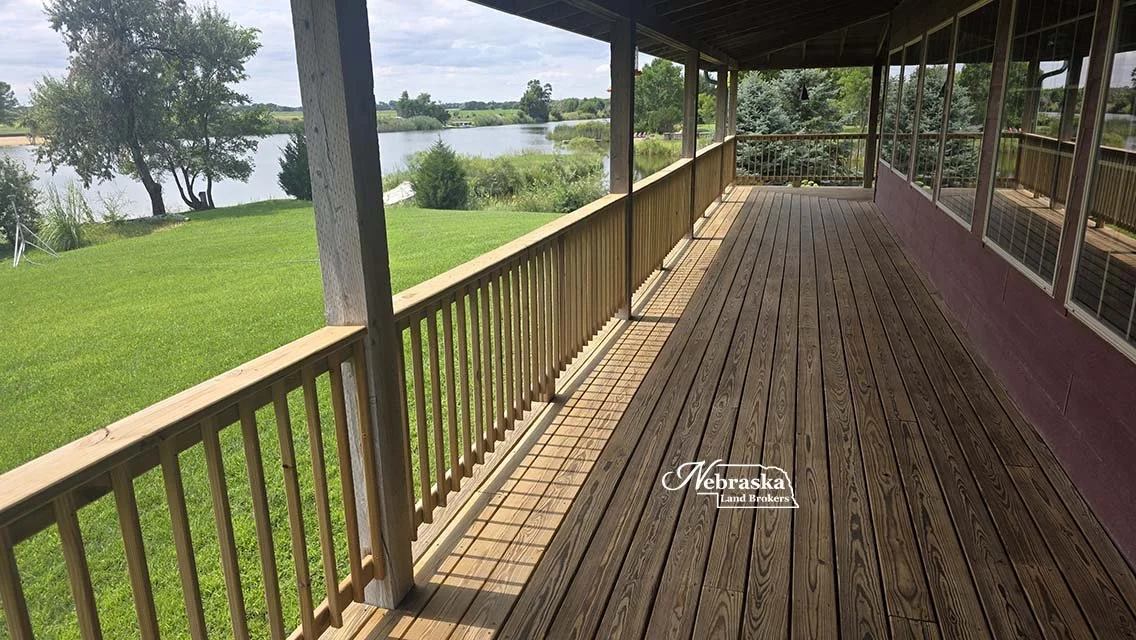
Wrap around deck
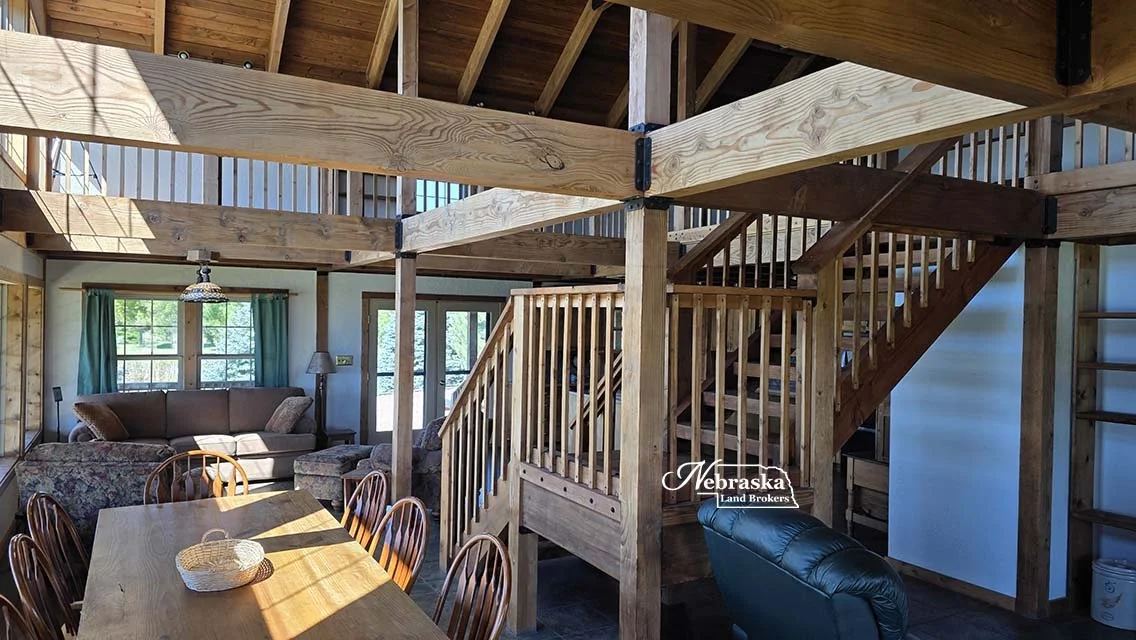
Post and Beam Construction
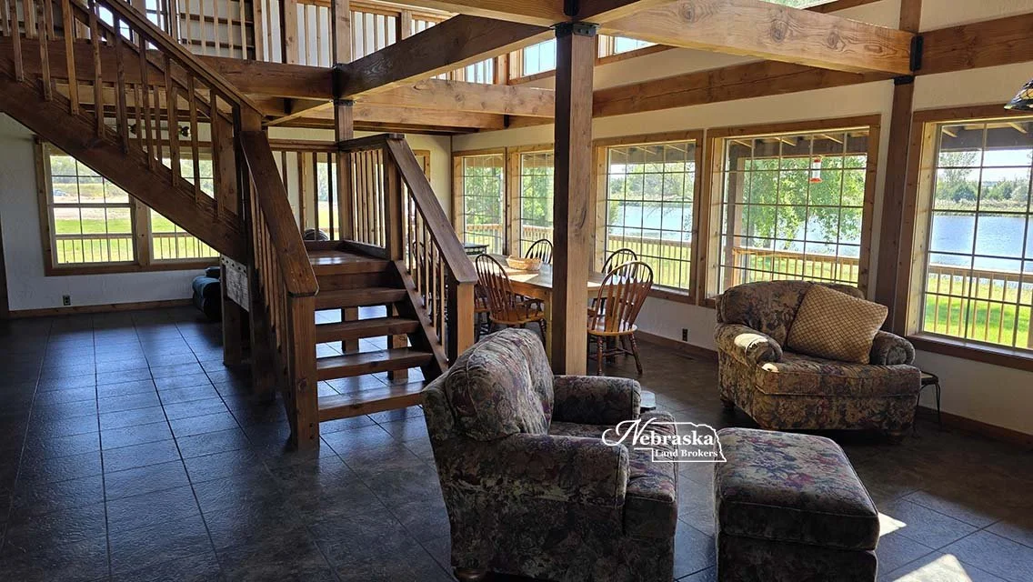
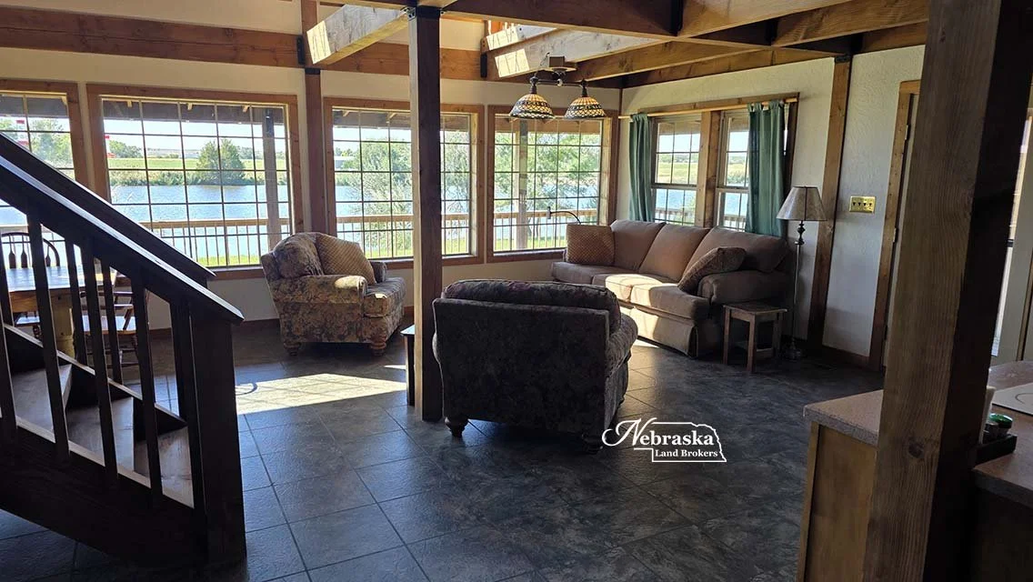
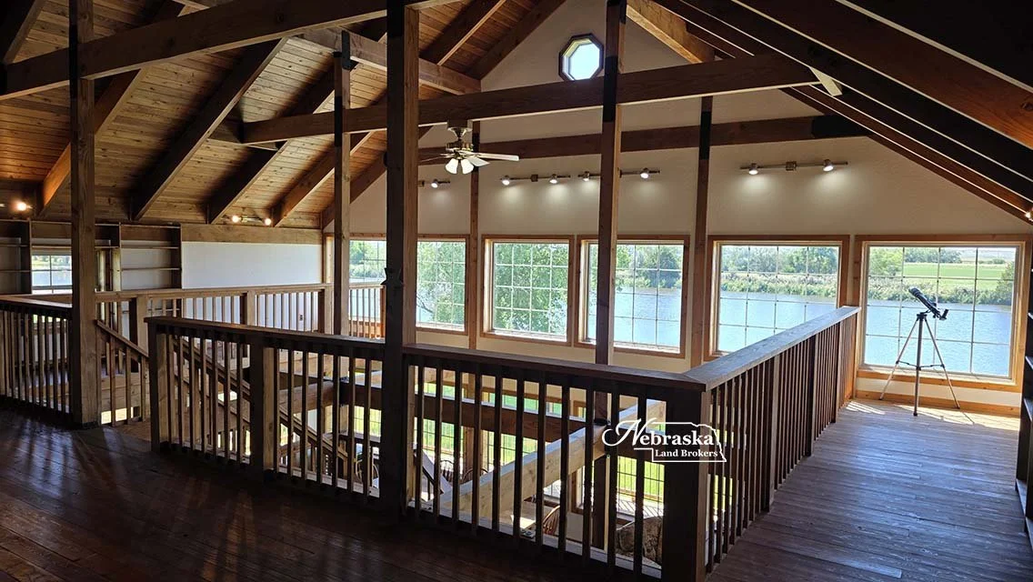
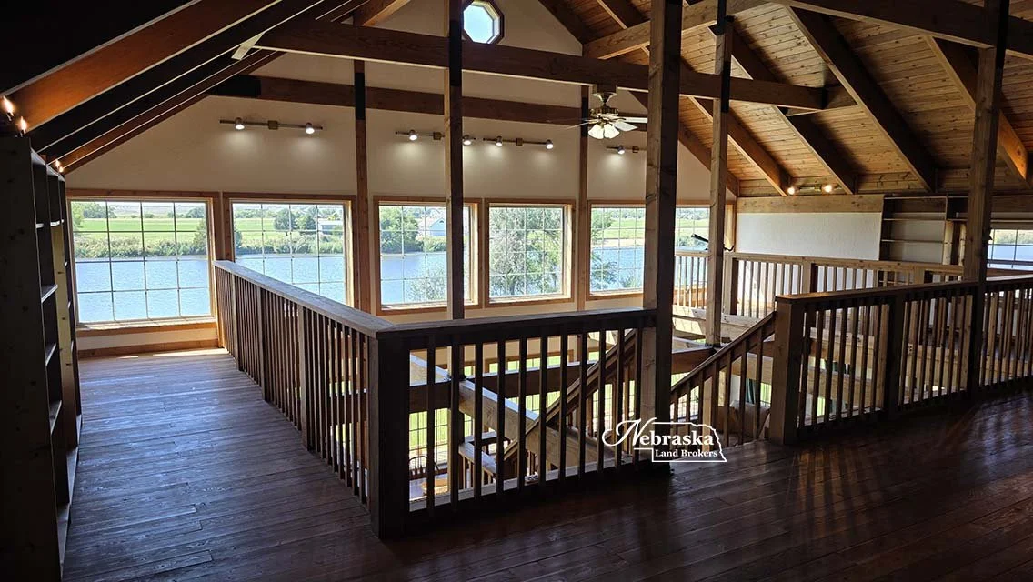
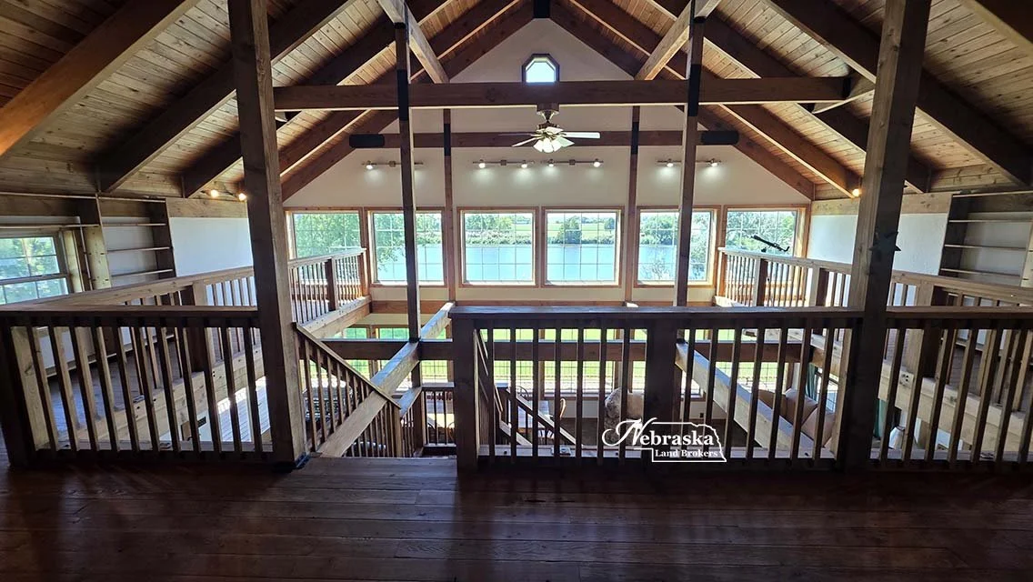
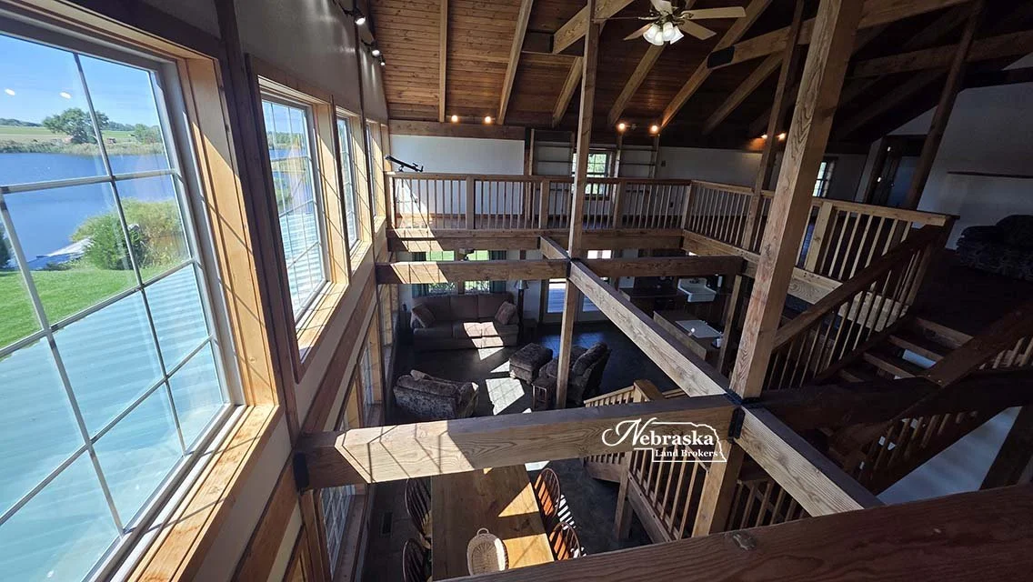
Window filled walls for outstanding views and natural lighting
A skiable 16 acre lake
1 bedroom 1 bathroom main level
2 sleeping rooms and 1 bathroom upper level
Horses are allowed in the subdivision
Available for immediate possession
LOCATION: 6874 East North Shore Drive, North Platte, NE
DIRECTION: Property is approximately 6 miles east of downtown of North Platte, NE in the Hidden Lakes Subdivision.
ACRES: 10.15 taxed acres
TAXES: 2025 taxes before credits were $5,353.
PRICE: $555,000.00 SOLD & CLOSED 2026.10.14
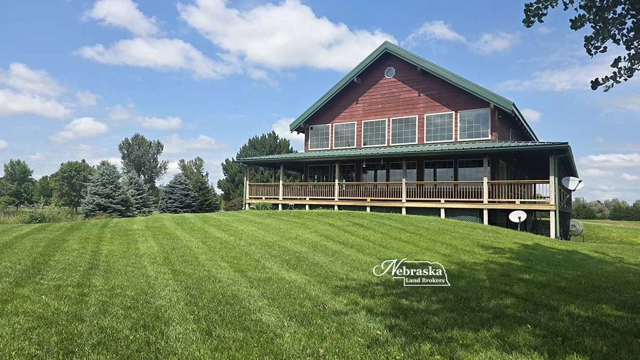
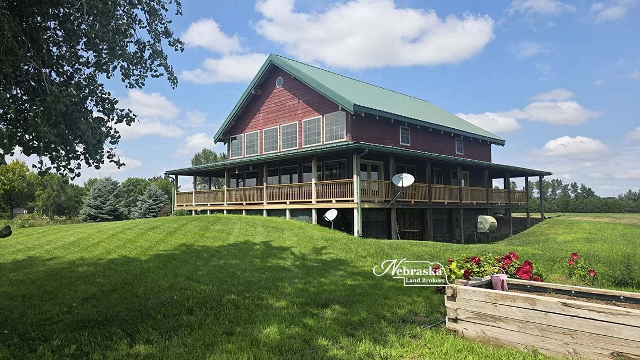
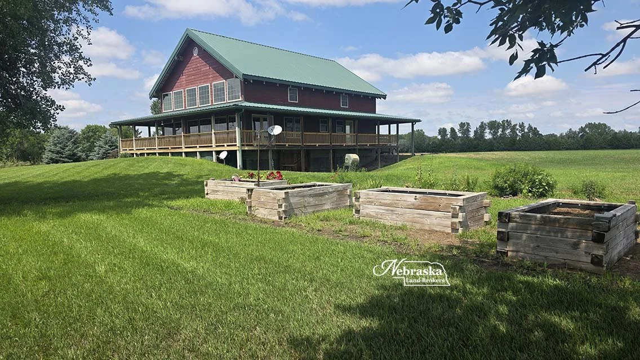
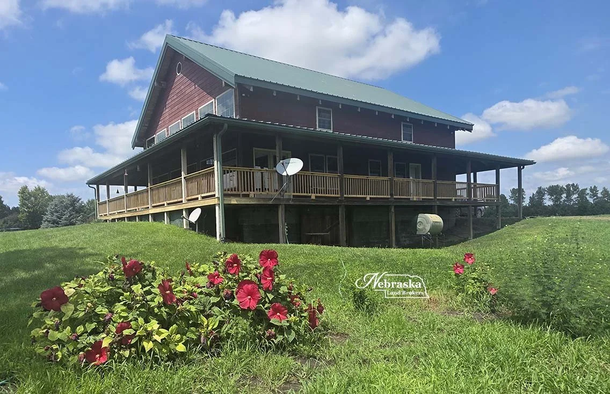
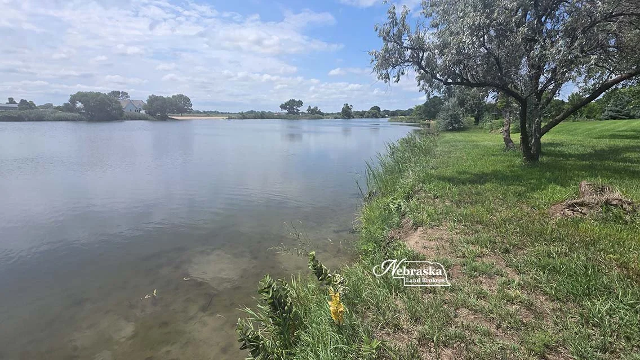
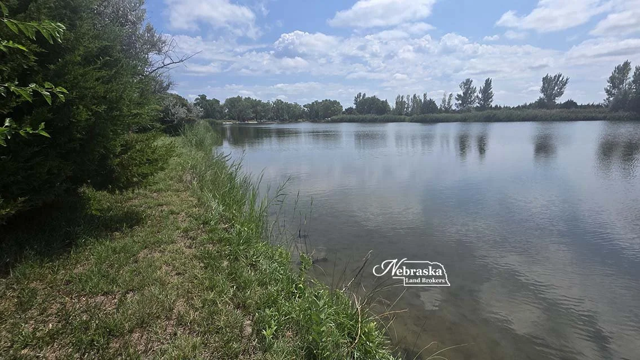
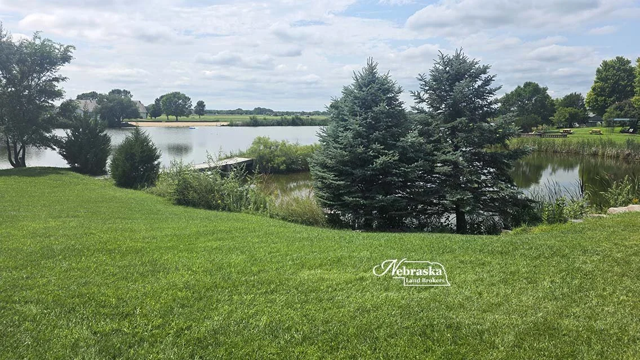
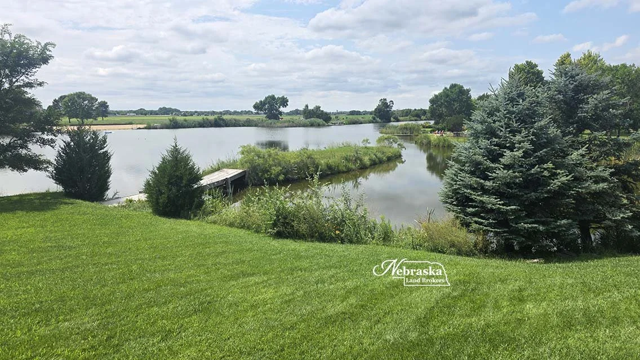
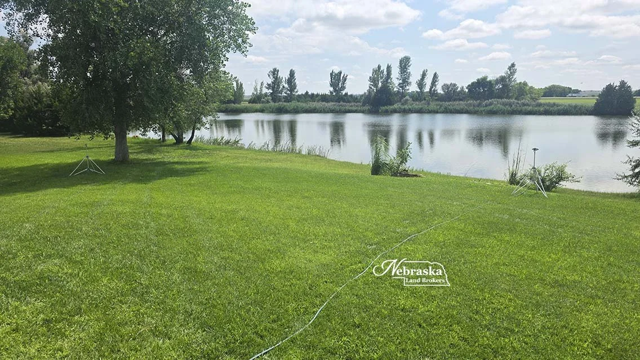
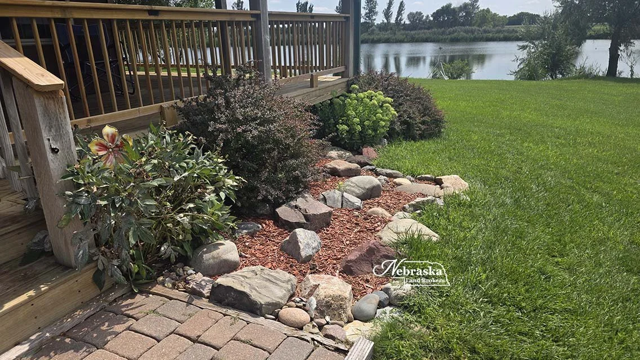
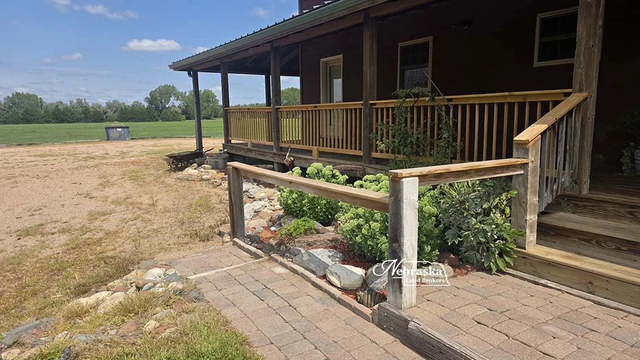
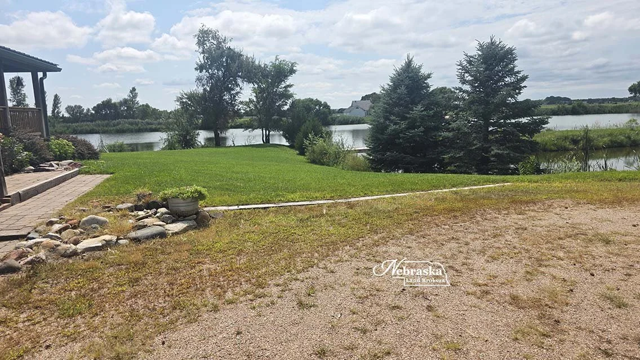
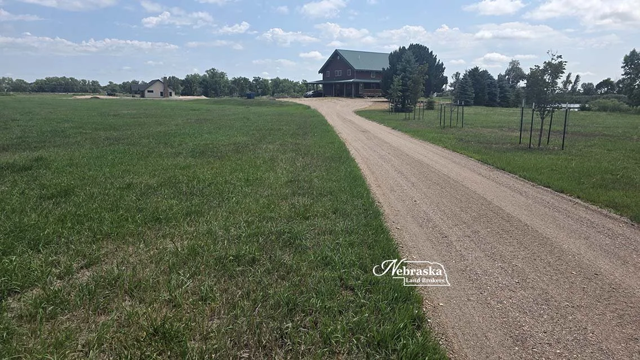
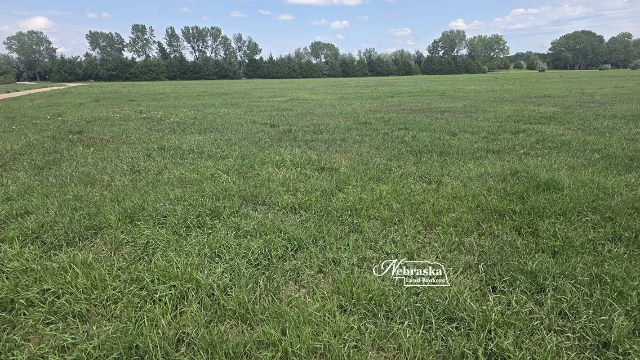


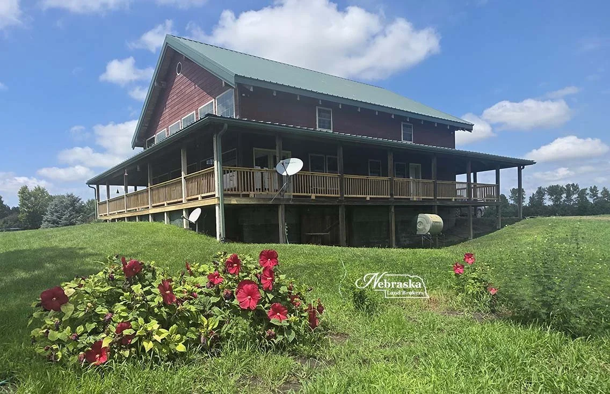
Private ski lake opportunities like this are very limited in western Nebraska. The subdivision was created for lakeside living and a slalom ski course for competitive waterskiing has been installed.
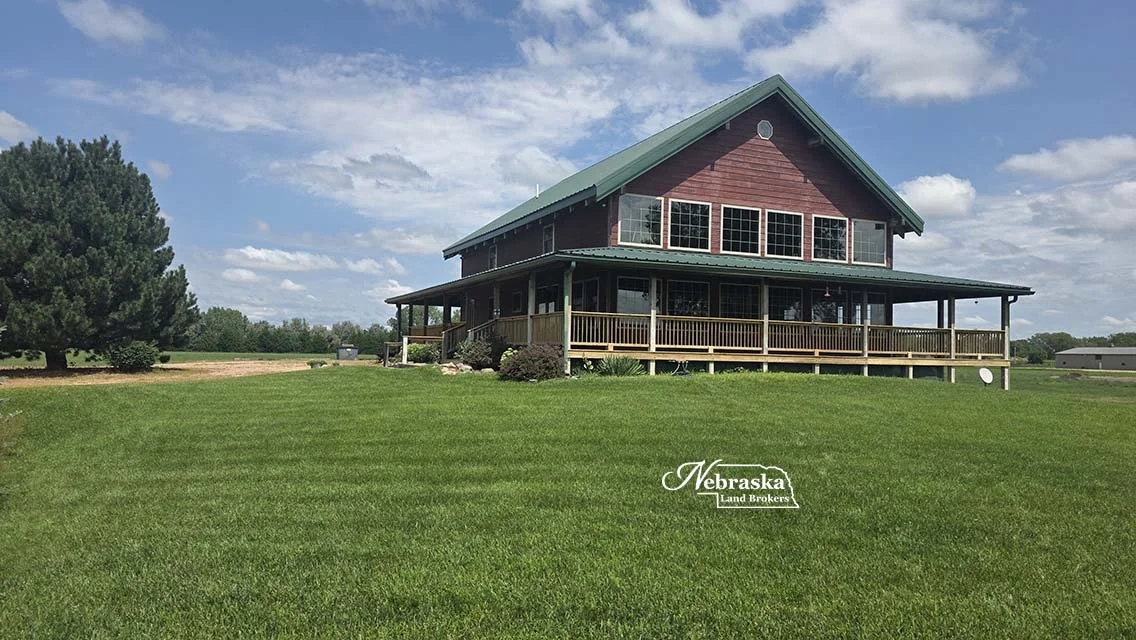
This 2,880 sq ft post and beam home was built by the Seller in 2004 to be near their family. This acreage shares a driveway with the neighbor to the west. This allows for maximum use of the land north of the house.
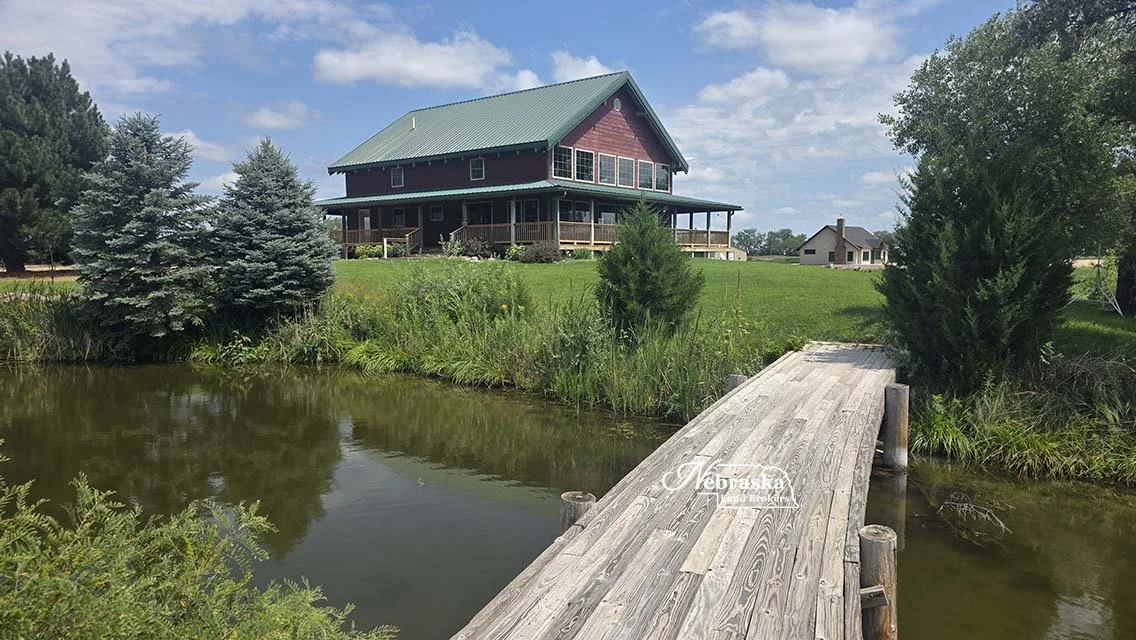
As you approach this home, the covered wrap around deck is strikingly appealing. The deck offers areas for sunrise morning coffee on the easterly side, lake watching on the southern side and evening sunset viewing on the western side.
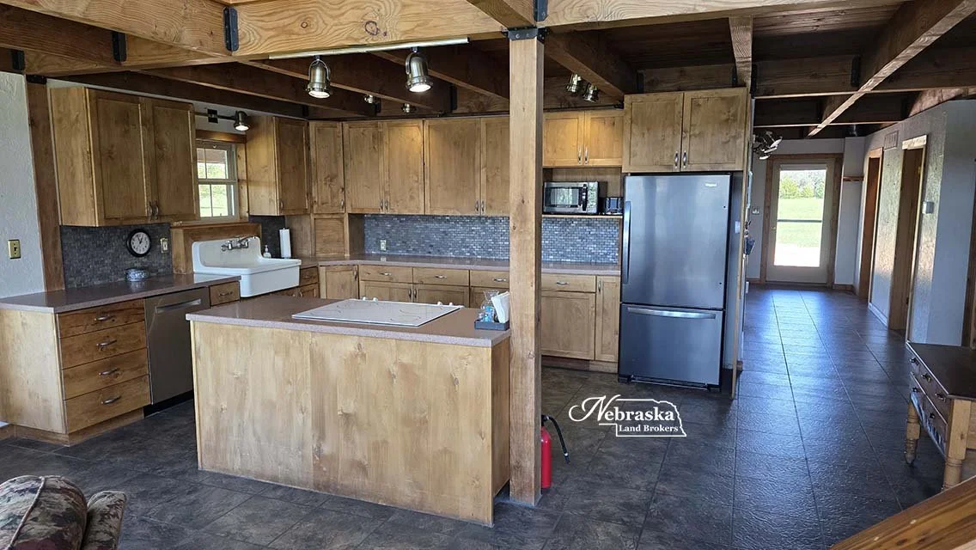
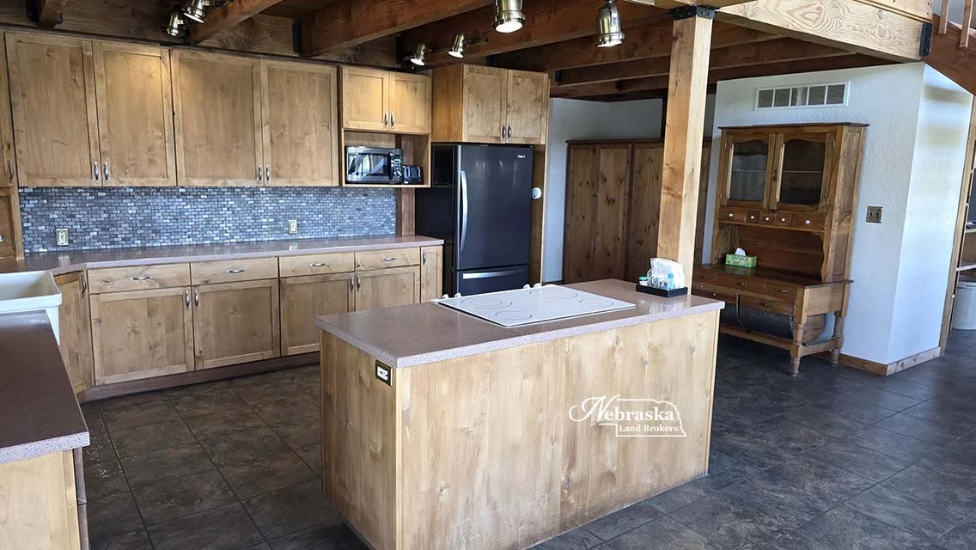
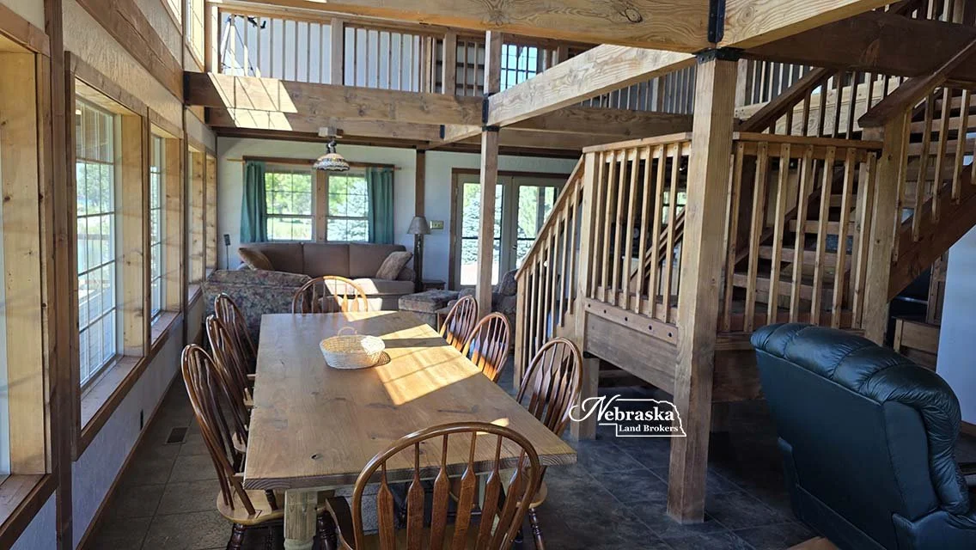
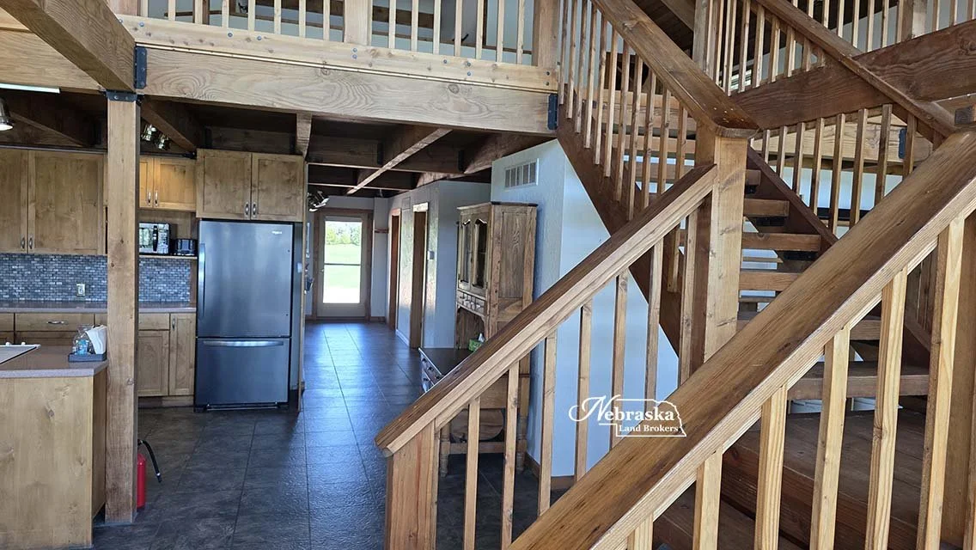
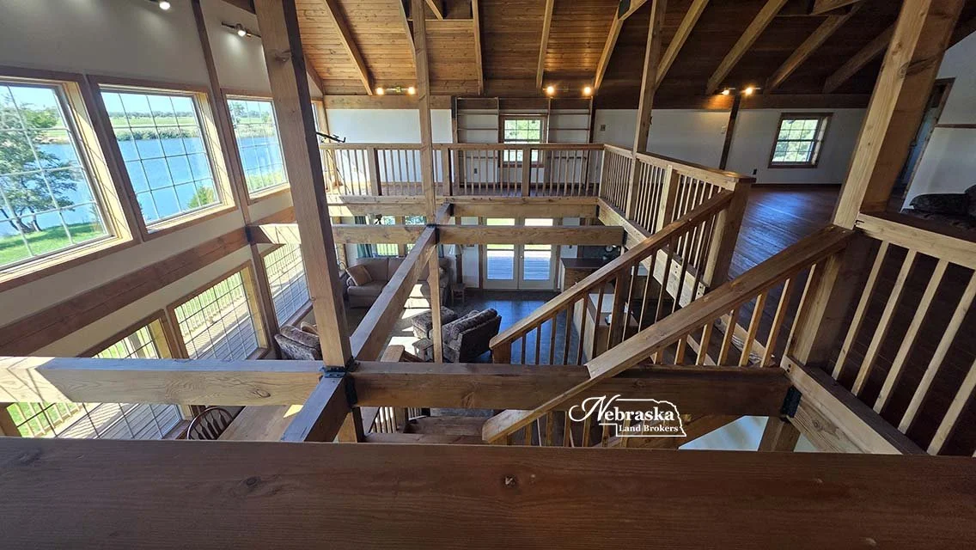
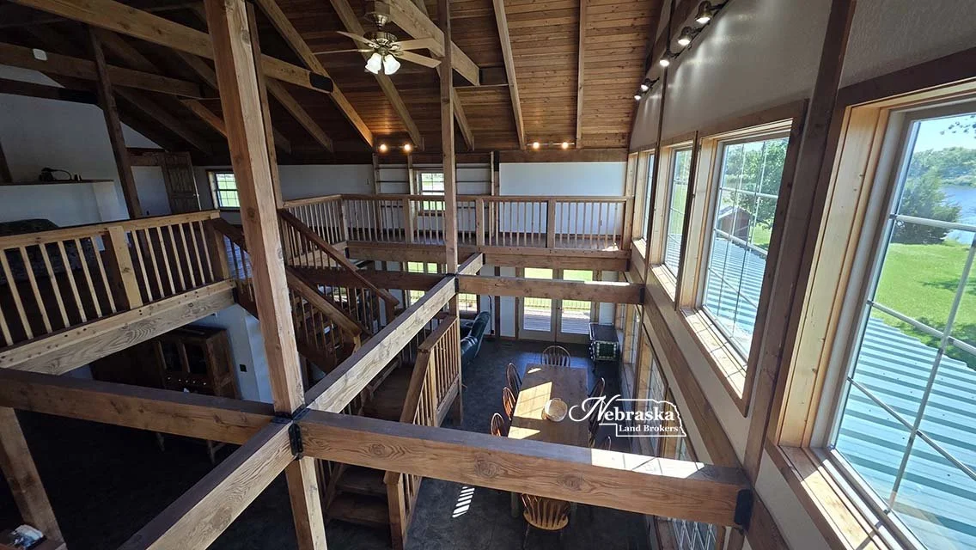
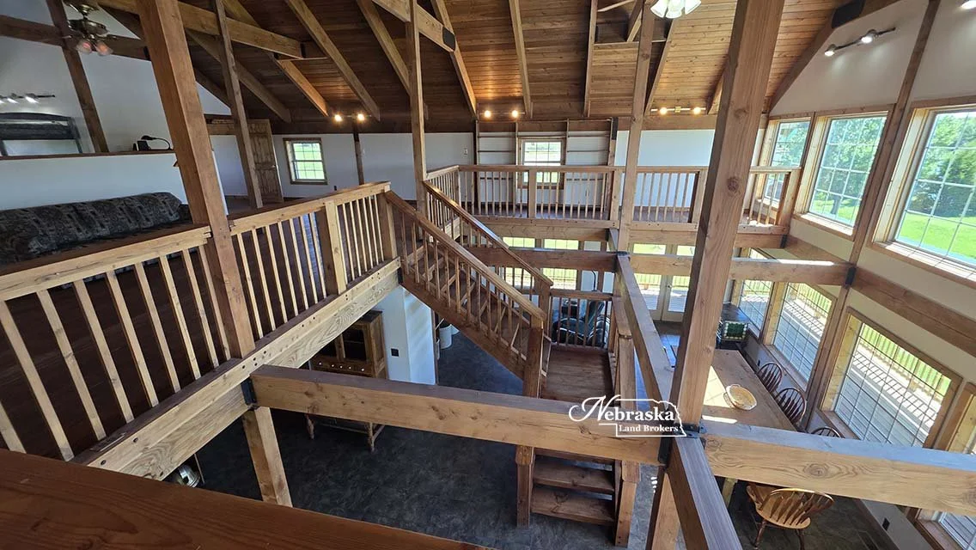
The home is a 2004, 2,880 total sq ft post and beam construction house. The open floor plan on the 1,800 sq ft main level includes spacious design. The south wall of the living area is filled with windows for grand views of the lake in front of the house.
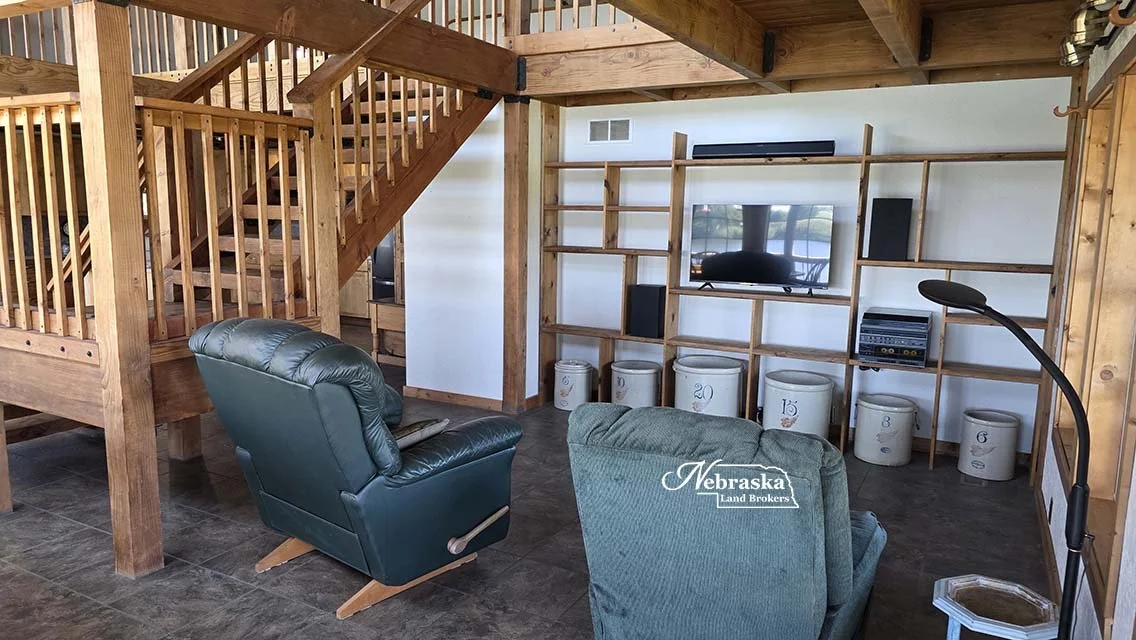
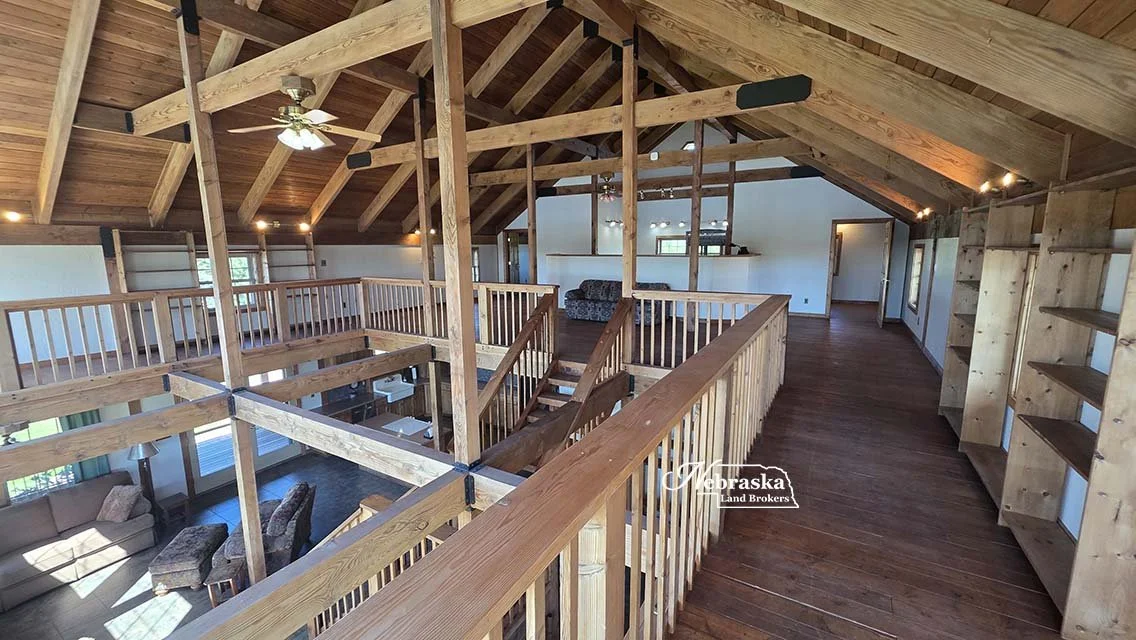
The kitchen, dining area and family room wrap around the staircase leading up to the upper level.
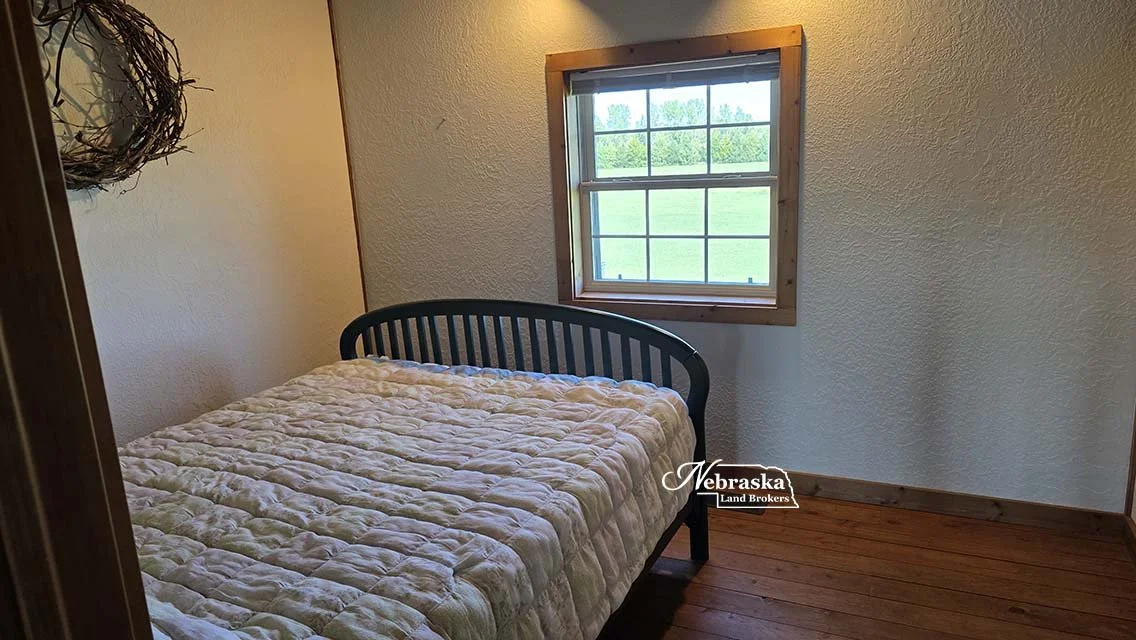
The main level also includes the primary bedroom, a full bathroom, laundry room, pantry.
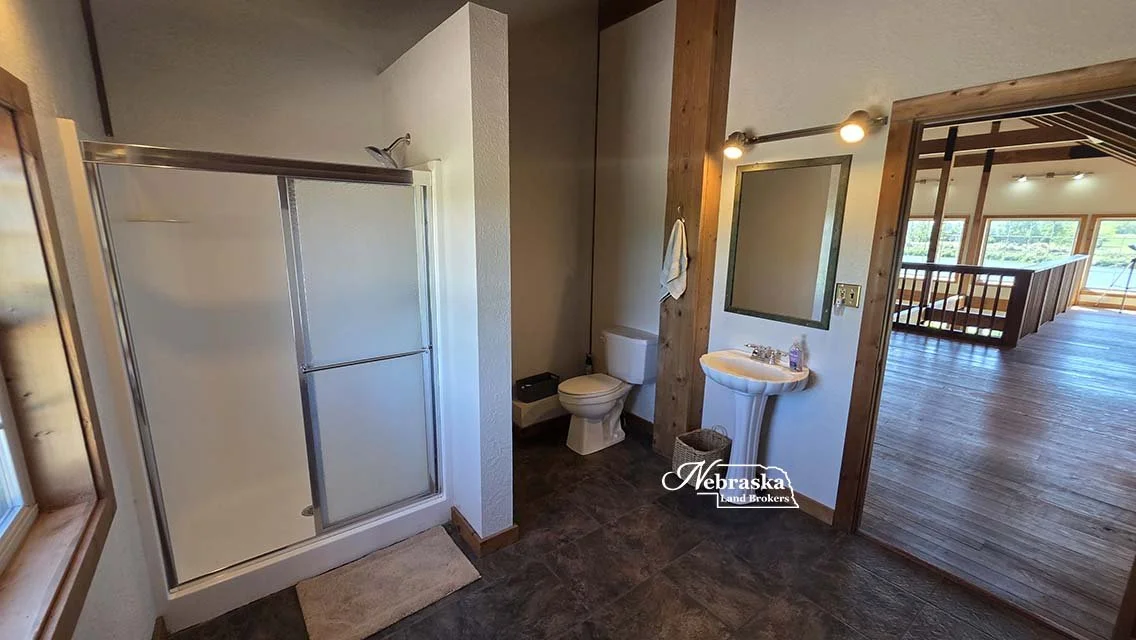
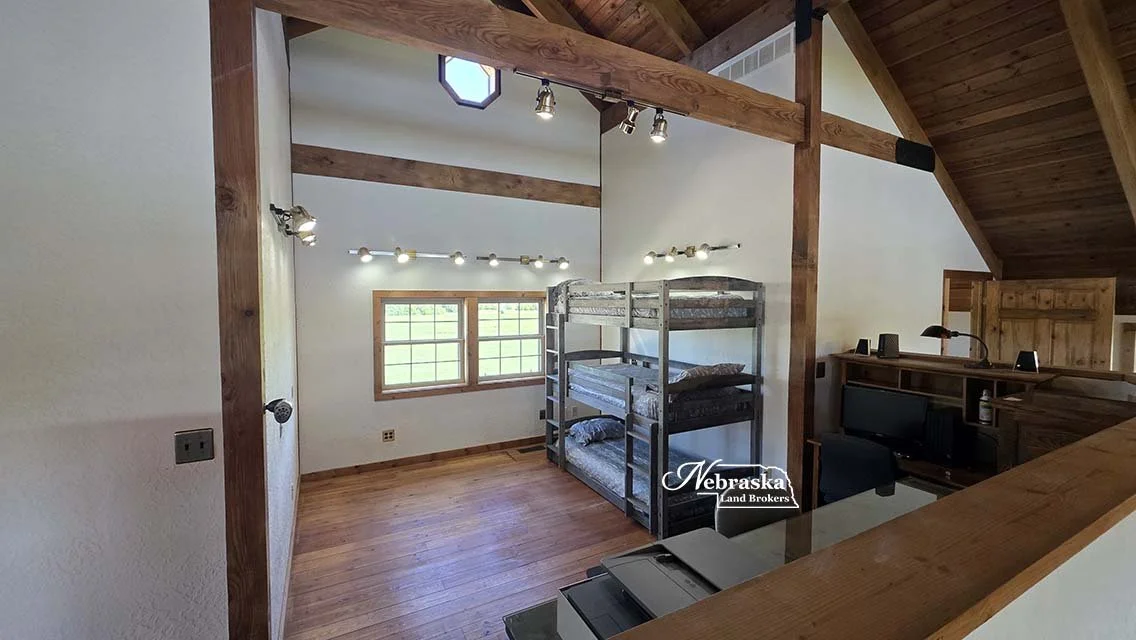
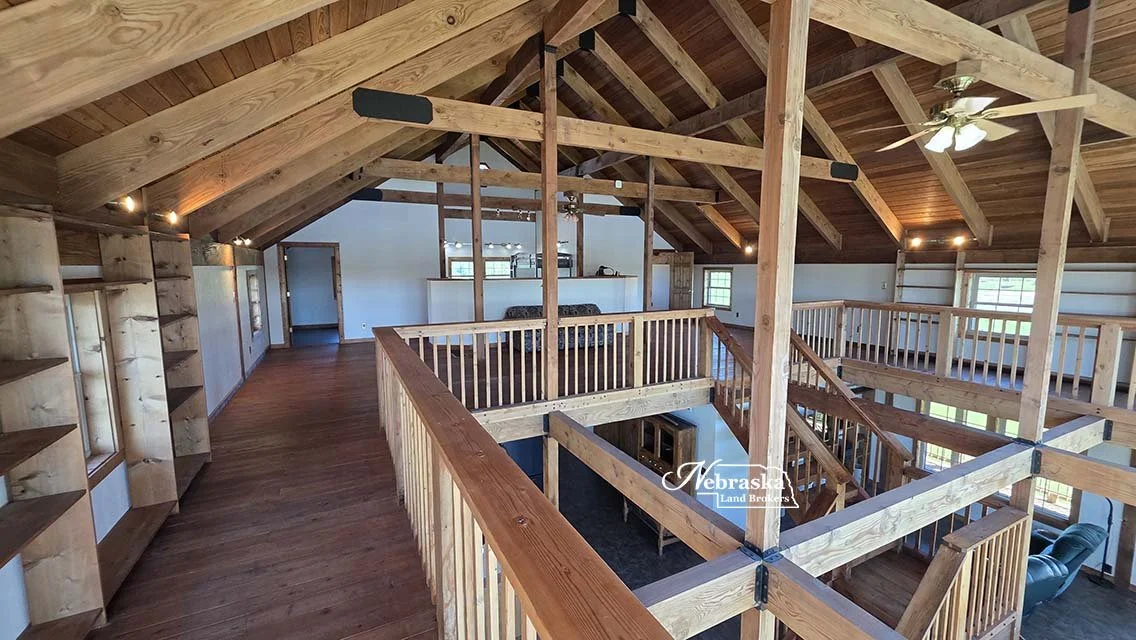
On the upper level you will find approximately 1,000 sq ft of living area that includes a full bathroom and 2 guest sleeping rooms. This area of the home can be remodeled to add full bedrooms or an office. Additionally, the upper level also offers views of the outdoor scene through the wall of windows.
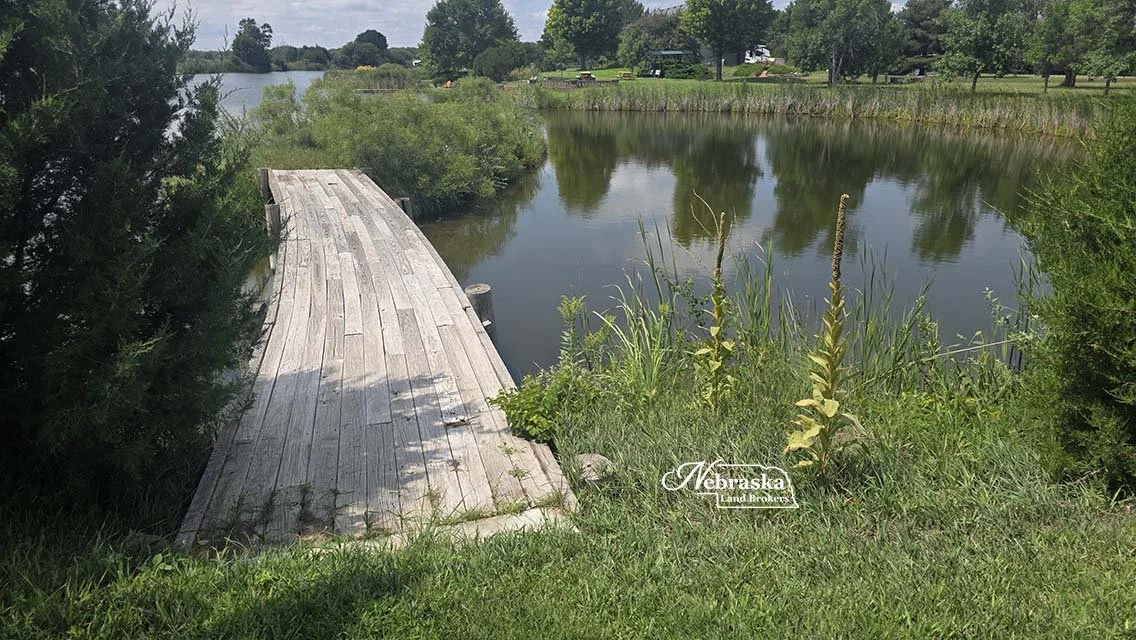
When the Seller built the home they also built a small pond area off of the lake’s edge. This pond was used as an ice skating rink. This pond is located just outside the front entrance of the home and across the aesthetically appealing bridge.
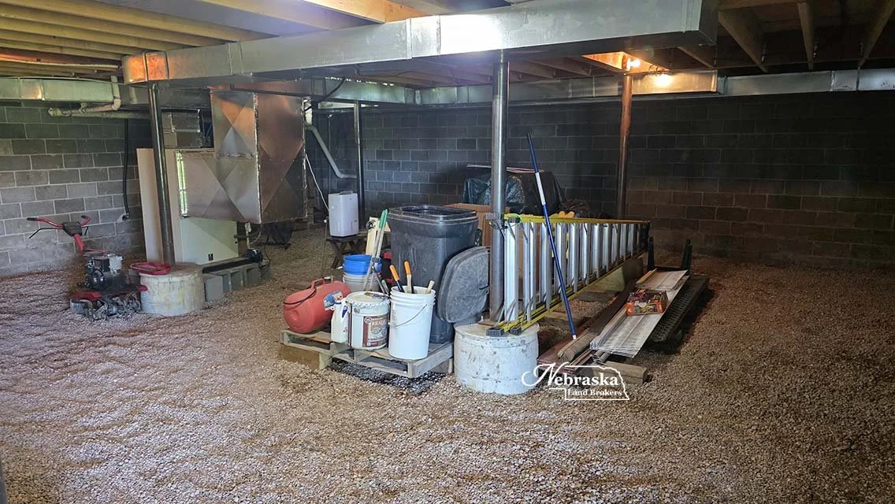
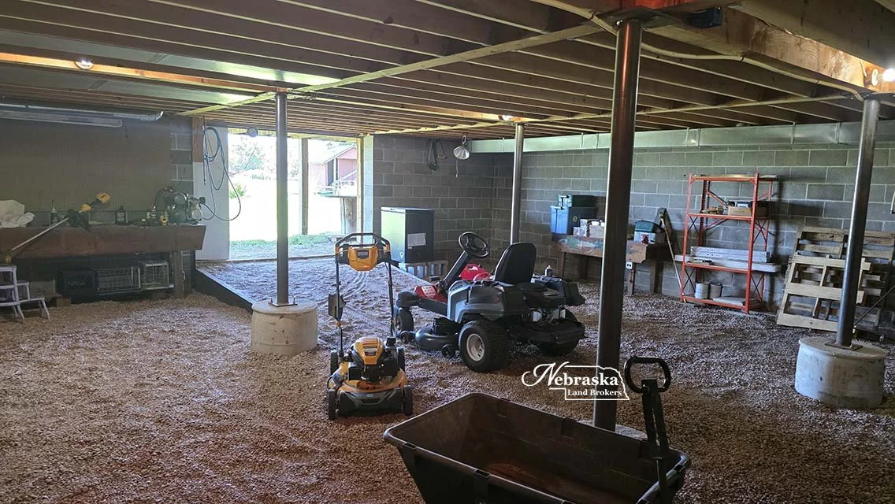
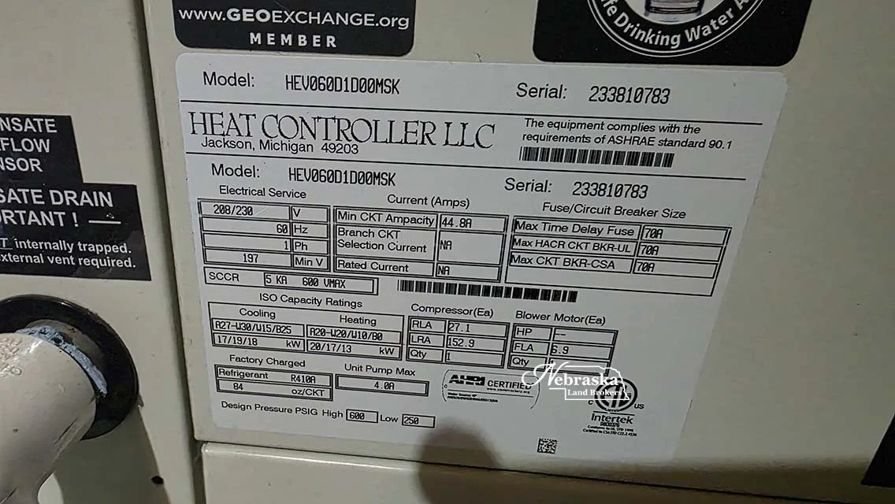
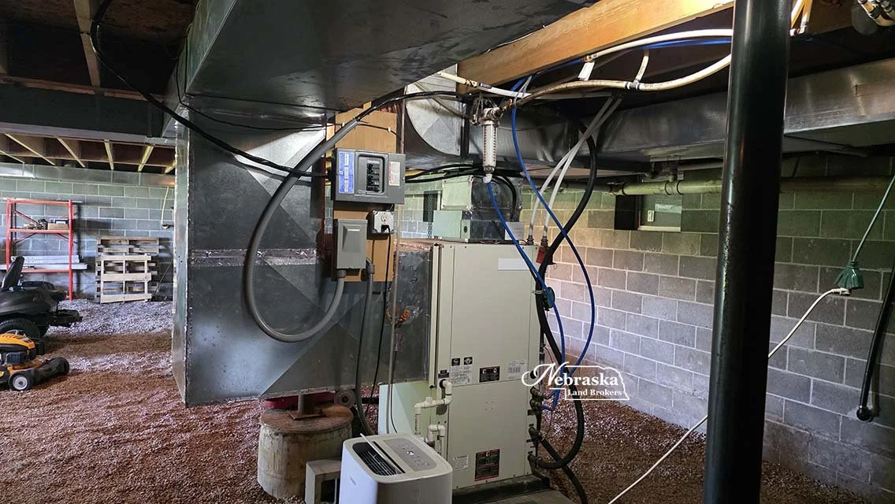
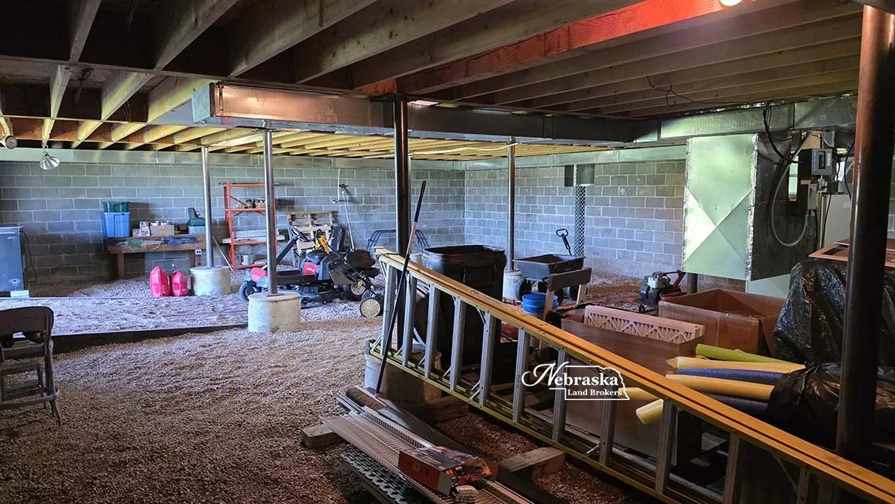
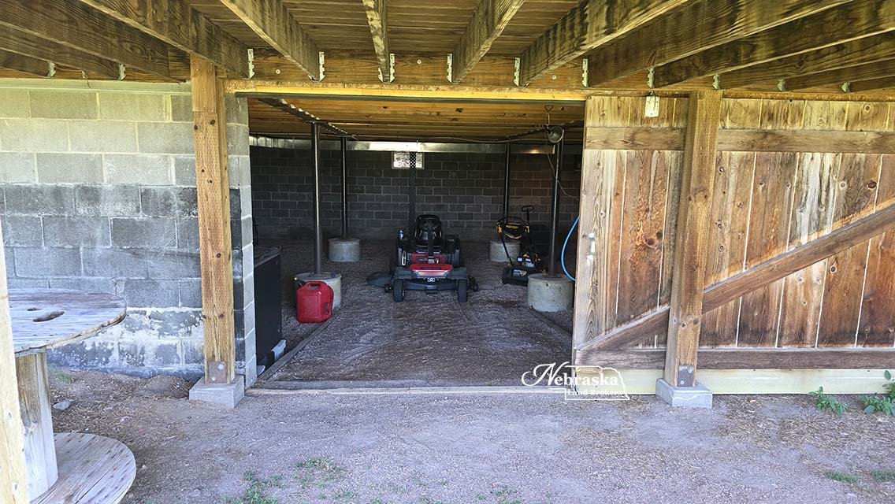
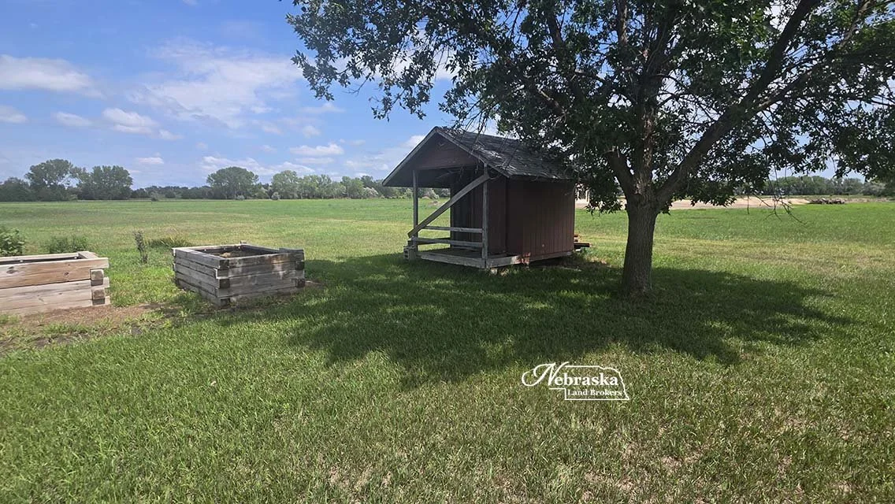
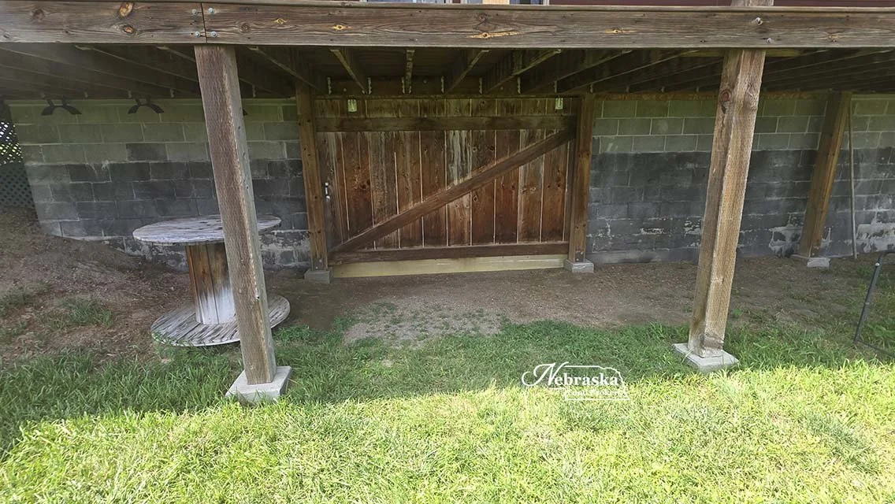
The home is heated with a geothermal pump and dump heating system which is located in the unfinished basement area of the home. With a large access door to the outside, there is ample room for storage of a boat, utv or lawnmower in the basement area. A compost roller, raised garden beds and a small garden shed are also part of this offering.
Just recently added to the property is an automatic sprinkler system that draws water from the pond with an electric pump system.